The folded canopy
Horizon
Folded aluminium canopy with tie rods or brackets, front draining. Designed for simplicity and economy.
A closer look at Horizon
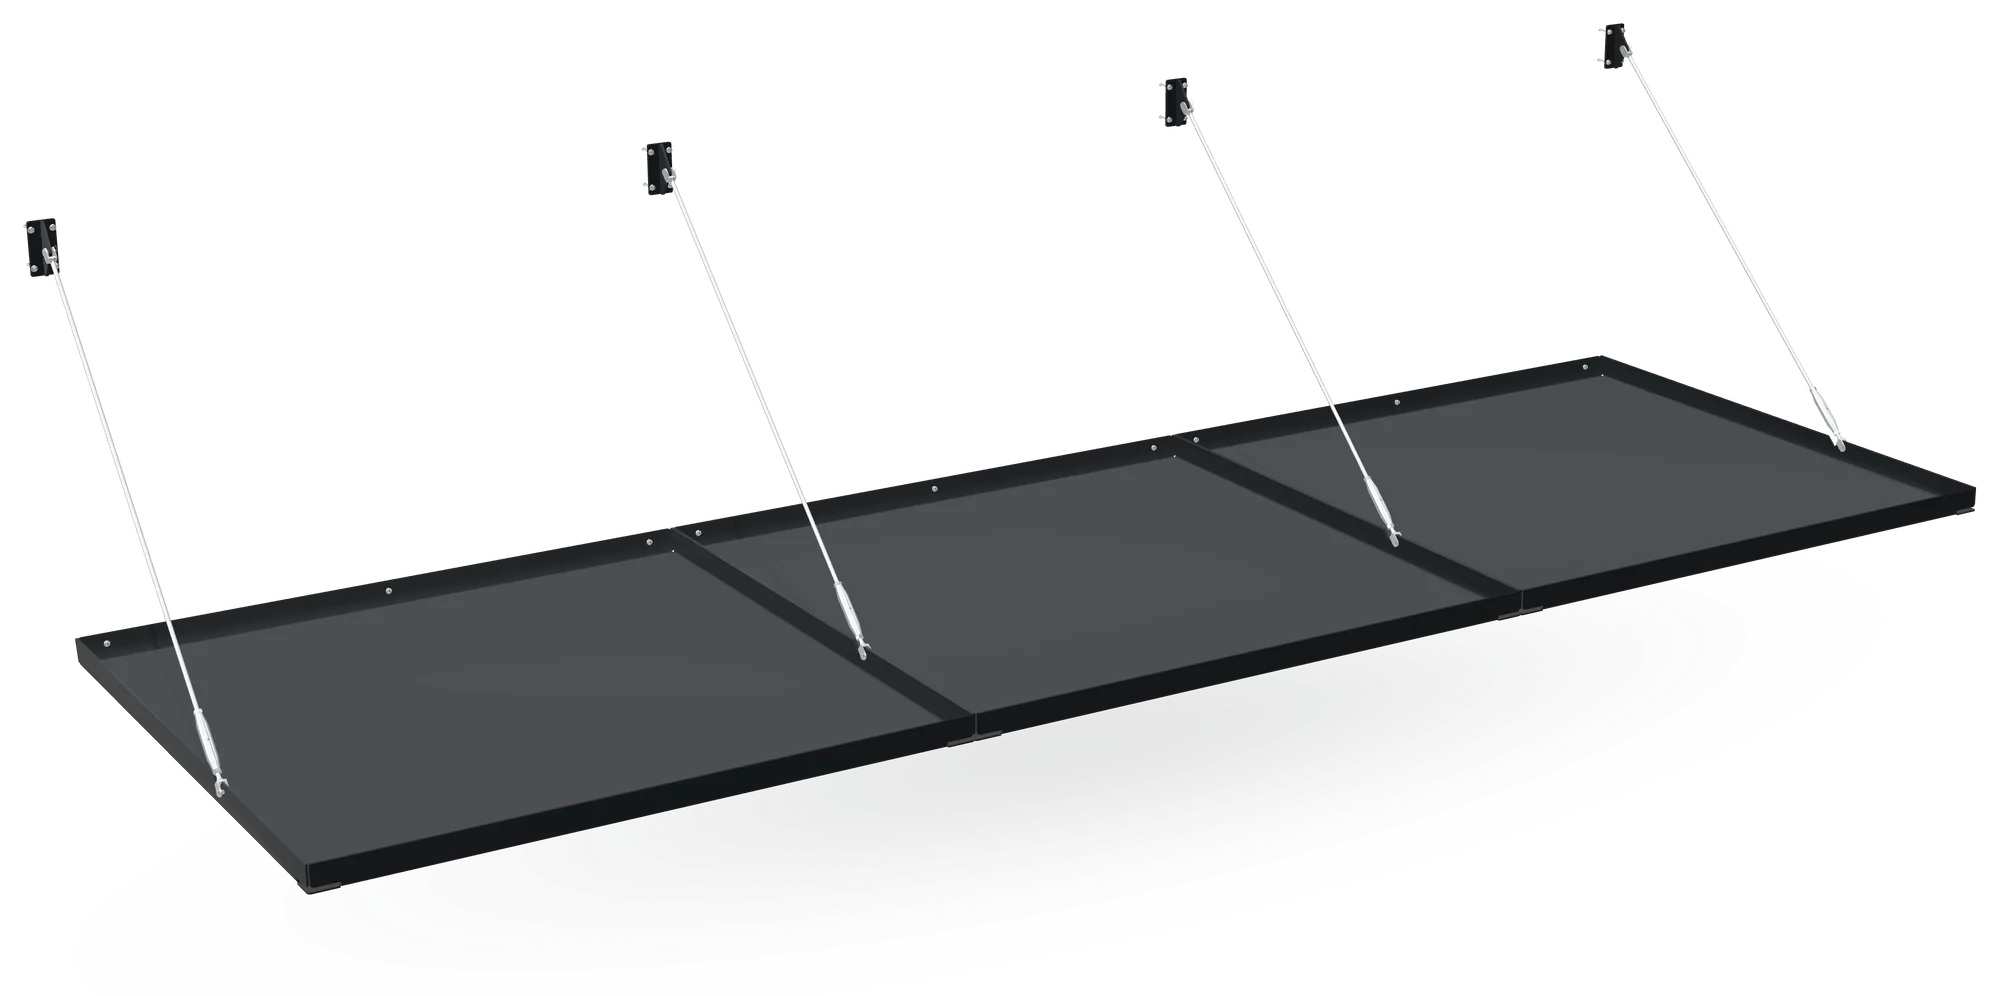
The live 3D view isn't available on this device. Showing a still.
Kitset design. The kitset arrives in one delivery with every part it needs.
Tie rods or brackets. You can choose between stainless tie rods and brackets below.
Drawing: side elevation. A stainless tie rod runs from a plate on the wall, above the canopy, down to the tray, with a turnbuckle near its lower end.Join modules for a longer canopy. Modules 1000 or 1200 mm long bolt together for longer canopies.
3 modules of 1200 mm, bolted together along the wall.
Only the fixings pass through the weather line. Stainless screws or M8 coach bolts with EPDM washers fix it to the wall.
Standard details for monolithic cladding, brick, weatherboard and fibre cement sheet.
Pick a wall type.
Drawing: section through the wall fixing. Screws pass through the tray's back edge and the wall plate into the wall, across the weather line.Two depths, two lengths. Modules are 1000 or 1200 mm deep and 1000 or 1200 mm long. It's pre-engineered, with site-specific engineering data available for standard designs.
Drawing: plan. The canopy chosen in the size bar, with the depth out from the wall, the length of one module and the total length along it.Delivered as a complete kitset, ready for installation. Every part of your canopy, for the size shown.
Builds a 3600 mm canopy from 3 modules of 1200 × 1200 mm.
3 modules, tie rods with their fittings and wall plates. Modules 1200 mm deep and 1200 mm long as selected. Final bill of materials confirmed with quote.
Drawing: the kit packed. The trays in one pile, the fixings in a carton and the supports bundled beside them, each named.
Matt Black. Colours shown are indicative. In daylight.
In whole modules, up to 6000 mm.
At a glance
Horizon in three numbers.
Installation
How Horizon goes up. One trade, six steps.
About Horizon
Technical specification.
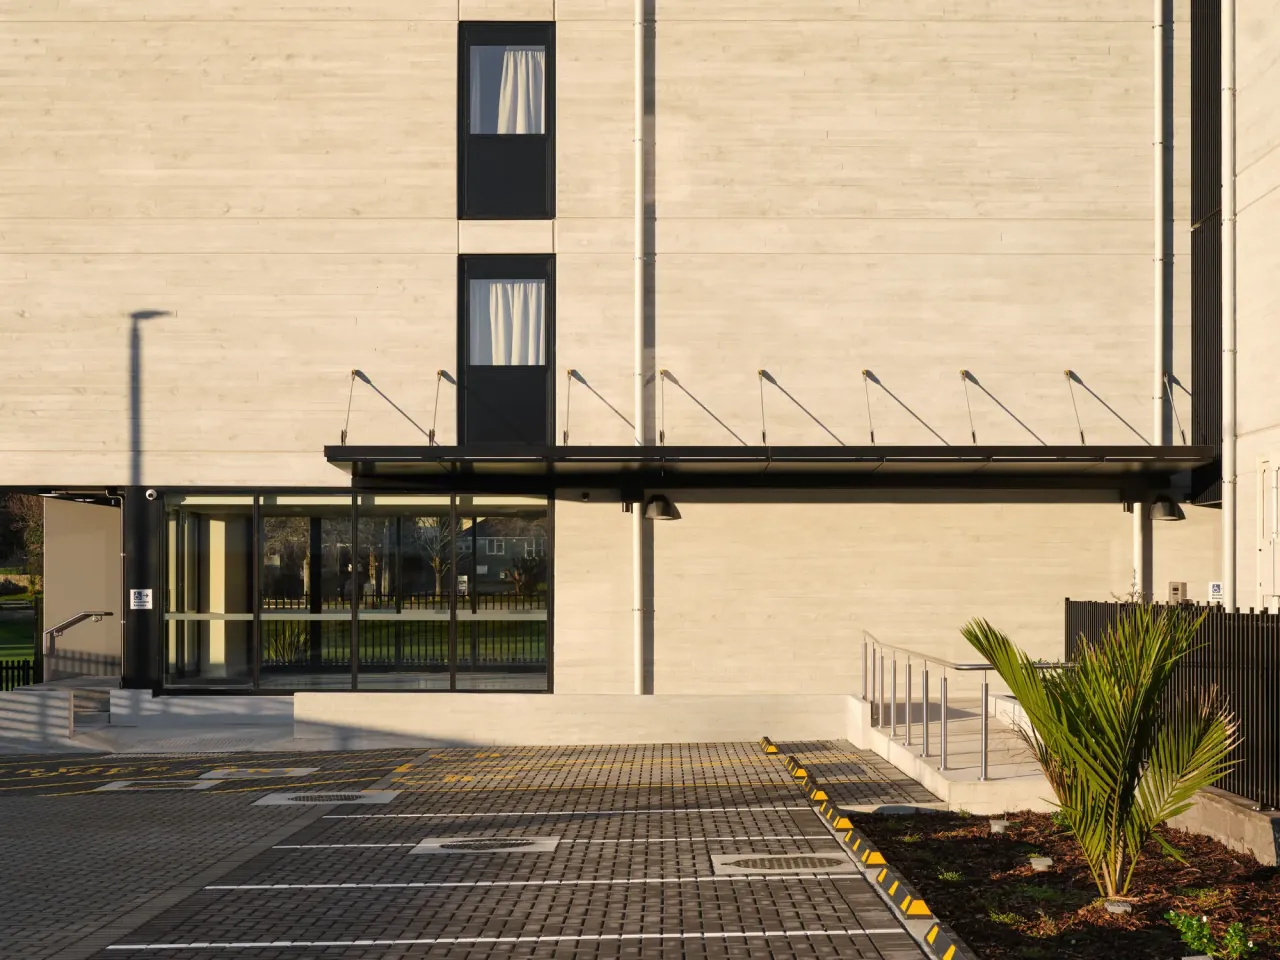
Horizon is the straightforward option for a standard entrance. A folded aluminium tray on tie rods or brackets, in Matt Black, White or Grey.
Fixing and options
Fixed outside the weather line.
Fixing penetrations sealed with EPDM rubber washers
Downloads
Everything the spec needs for Horizon.
Specification clauses, finish guide and care notes.
FAQ
Questions about Horizon.
Equinox is the cantilevered system: outrigger brackets, 4 mm solid panels and an integrated gutter, in five standard depths from 1600 to 2400 mm with no posts. Horizon is a simpler folded 3 mm canopy on tie rods or brackets, and the lower-cost option for a standard entrance.
Yes. Standard Equinox and Horizon designs are pre-engineered, with site-specific engineering data available for standard designs.
It's really easy. Choose a size and finish, then ask for a quote. We'll confirm the kit, engineering and the lead times, then send out a ready-to-install canopy that can be installed by a single trade.
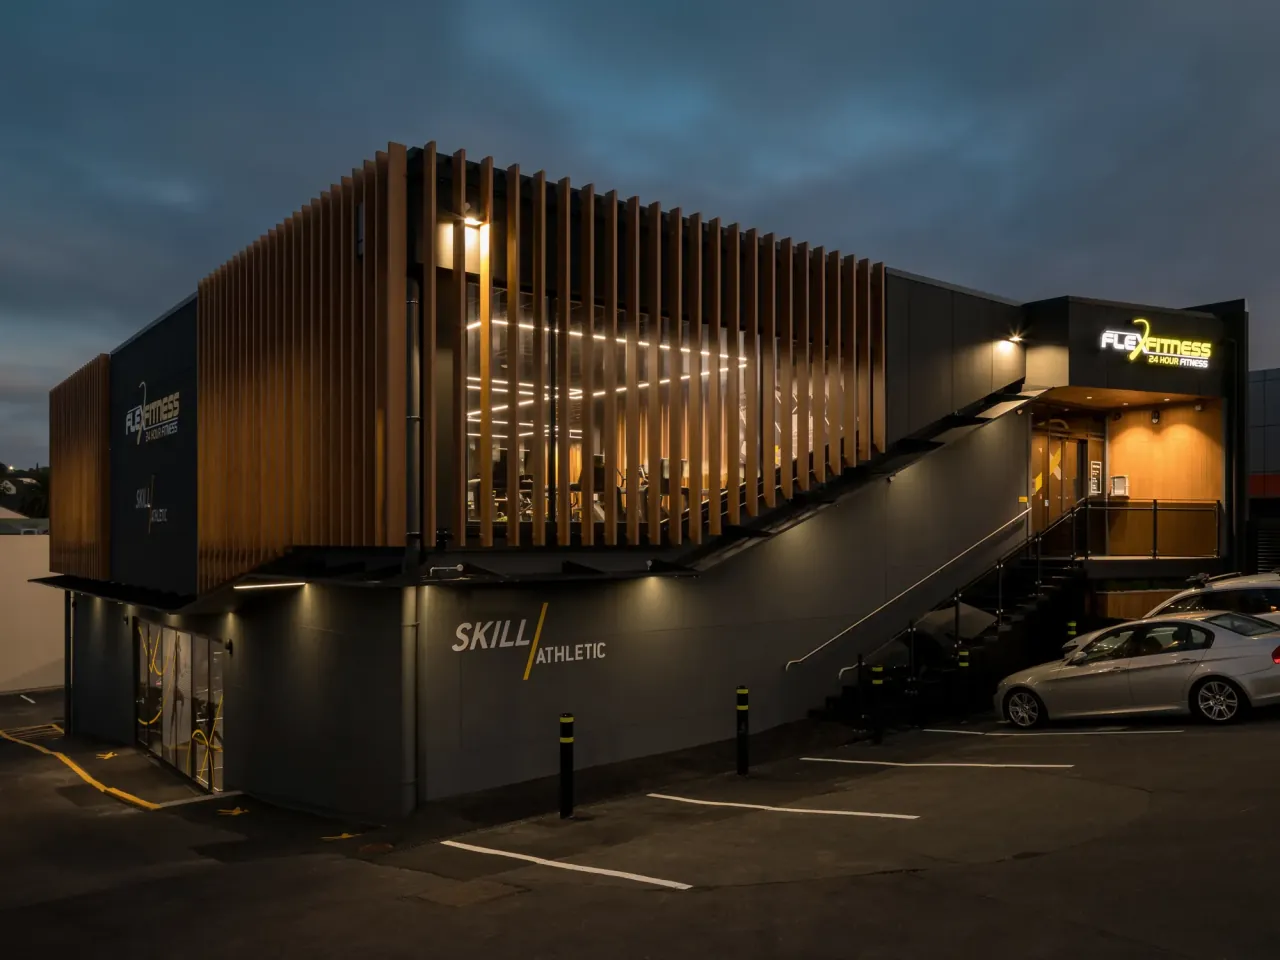
Powdercoat. Matt Black, White and Grey are the standard colours for Equinox and Horizon, and other colours are available, like the Farmlands canopy in its brand colours.
Anyone. The kitset canopy system has a very simple installation process and clear installation guides allowing installation by builders, contractors, and property owners. Refer installation guide for further installation details or contact our team for further advice.
Timber, steel and concrete structure. Refer to standard fixing details for further information on connection to a variety of structures and cladding systems.